
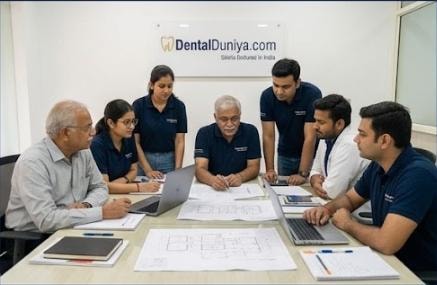
Designed with dentists. Planned around your practice.
DentalDuniya brings together clinical experience, specialist perspectives, design and technology to help dentists create thoughtfully planned clinics.
Our Story
Clinical understanding belongs at the heart of clinic design.
A clinic's layout influences far more than its appearance. It shapes how the team moves, how instruments are processed, where equipment fits and how comfortably dentists work. DentalDuniya brings these considerations into the planning process, alongside budgets, execution and digital systems.
DentalDuniya grew from Dr Indeevar's experience of how the working environment affects dentists, their teams and their patients. That clinical perspective — grounded in decades of practice — is what distinguishes our approach to clinic planning.
Founder photograph to be placed here
Meet the Founder
Led by clinical experience.
Dr Indeevar — Founder, DentalDuniya | Orthodontist
After approximately three decades in orthodontics, Dr Indeevar understands the everyday demands of dental practice. His interest in clinic design comes from seeing how space, equipment placement, lighting, air quality and workflow influence the working environment. Through DentalDuniya, he brings this clinical perspective together with specialist advice, design expertise and technology to help dentists make informed setup decisions.
Our Clinical Advisory Team
Specialist perspectives. A more comprehensive plan.
Our planning approach draws on a network of dental specialists. According to the treatments and workflows envisaged for your clinic, we consult relevant specialists before developing the comprehensive plan. Their insights help us understand specialty-specific requirements and coordinate them with the space, equipment and budget.
Orthodontics
Treatment-room ergonomics, equipment placement and patient flow for orthodontic workflows.
Endodontics and Restorative Dentistry
Operatory lighting, magnification requirements and instrument storage for restorative practice.
Prosthodontics
Laboratory adjacency, impression and shade-matching requirements, and equipment coordination.
Periodontics and Implant Dentistry
Surgical suite requirements, sterilisation workflows and imaging integration.
Oral and Maxillofacial Surgery
Procedure room sizing, recovery space and anaesthesia utility requirements.
Paediatric Dentistry
Child-friendly spatial design, distraction provision and parent-seating considerations.
Oral Medicine and Radiology
Imaging room shielding, equipment footprint and reporting space requirements.
How Our Team Contributes
Clinical insight, translated into a practical clinic plan.
The clinical advisory team contributes specialty-specific requirements, while design, engineering and equipment professionals address their own technical disciplines — all coordinated into one integrated plan.
Understand your practice
We begin by understanding your planned treatments, working style and growth ambitions.
Consult relevant specialists
We engage the appropriate dental specialists from our advisory network for your specific requirements.
Coordinate across disciplines
Clinical requirements are coordinated with design, equipment and technical partners.
Deliver an integrated plan
We present a plan covering layout, scope, budget and implementation priorities.
Design and Technology
Bringing design capability and project technology into the process.
DentalDuniya works in collaboration with Nexterior, drawing on their design and project technology capabilities. This collaboration allows us to bring spatial design, visualisation and project coordination tools into the clinic planning process — giving dentists a clearer picture of their clinic before construction begins.
DentalDuniya × Nexterior
Design and project technology collaboration
Our Principles
What guides every project.
Clinical needs guide the design.
Every spatial and equipment decision is informed by how the clinic will be used clinically.
Clear scope supports informed budgeting.
We define scope carefully so that budget estimates reflect the actual project.
Coordinated responsibilities support execution.
Clear accountability across design, construction and equipment avoids gaps and delays.
Future needs deserve consideration from the start.
We plan for additional chairs, specialties and technology so growth does not require a redesign.
Let's plan a clinic that reflects the way you practise.
Tell us about your specialty, planned services, space and ambitions. We'll help you identify the right starting point.